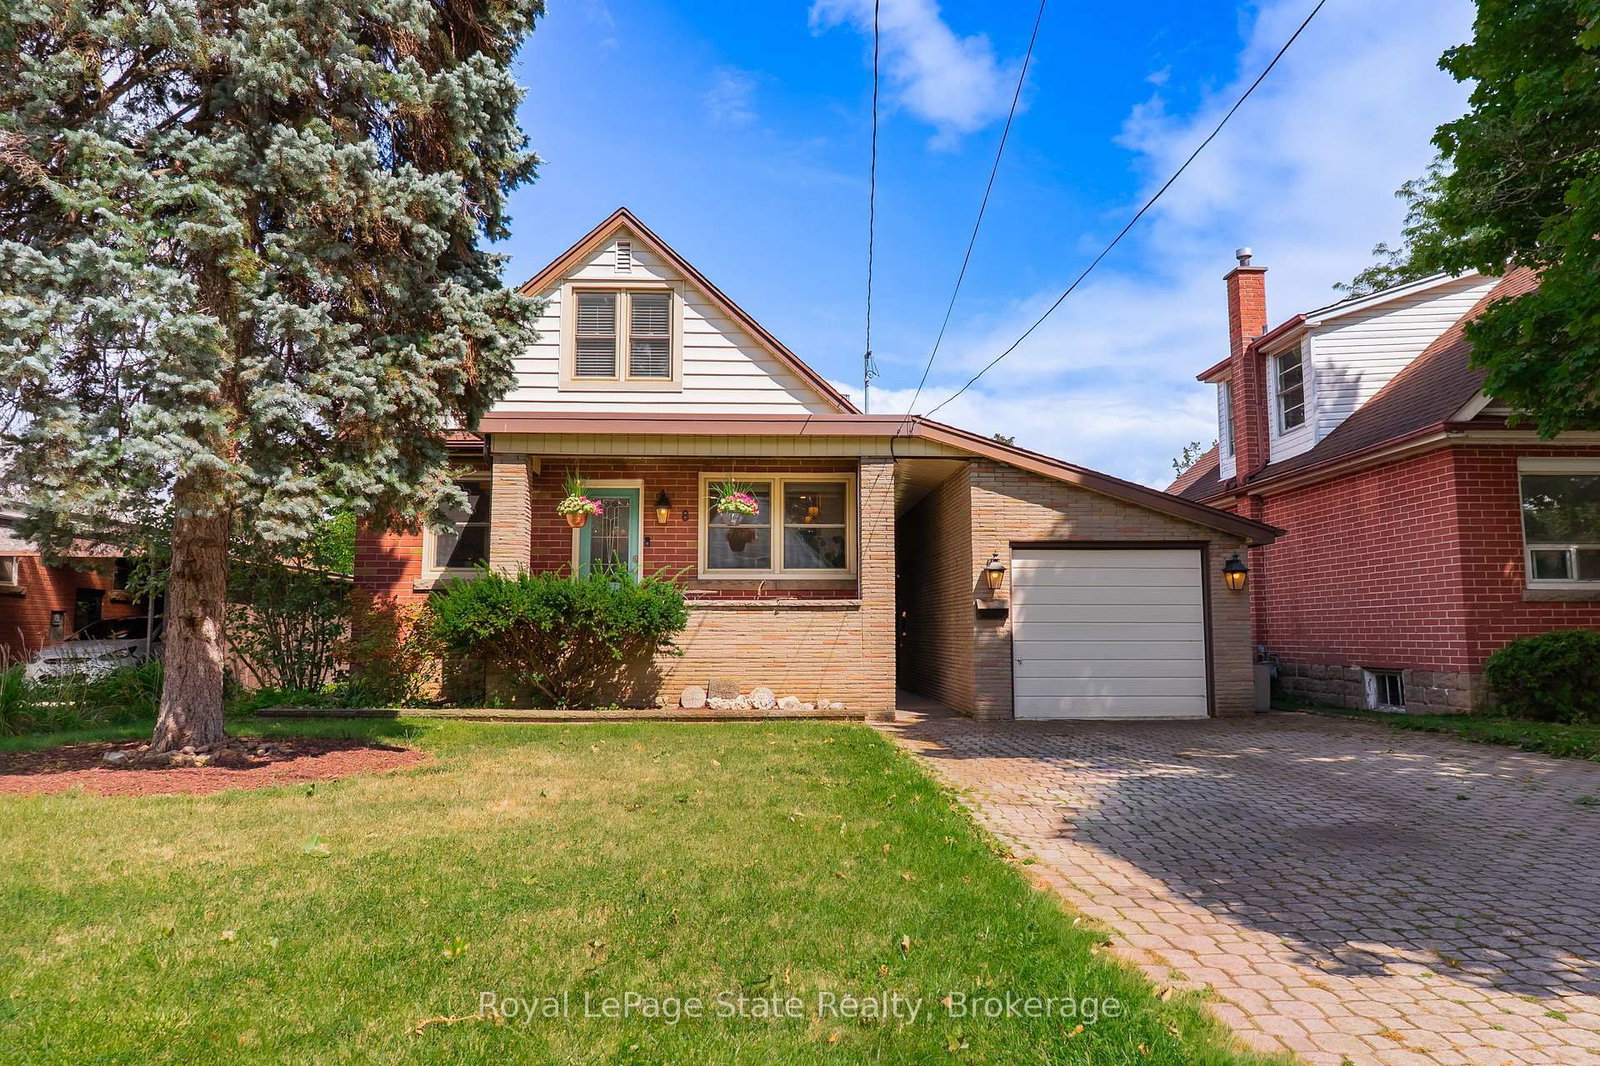
<-- style PDP --> 154 Park Street, Hamilton - Detached for sale for $899,900
  • sold
  • leased

154 Park Street

Hamilton, Ontario, L9H 1X7 - Dundas

$899,900$000000

  • Neighbourhood

    Dundas

  • Major Intersection

    Albert St

  • Listed Since: 249 day(s)

  • Last update: 243 day(s) ago

Overview

  • Property Type

    Detached, 2-Storey

  • Bedrooms

    3

  • Bathrooms

    2

  • Basement

    Sep Entrance + Full

  • Kitchen

    1

  • Total Parking

    1

  • Lot Size

    48x131 (Feet)

  • Taxes

    $6,133.68 (2025)

  • Type

    Freehold

Property Description

Property description for 154 Park Street, Hamilton

Pretty as a picture! Set in the heart of wonderfully walkable downtown Dundas this gem of a house sparkles! The welcoming front porch invites you to stay a while and enjoy the view of the changing panorama of the Dundas escarpment for each passing season. Once inside discover how bright & airy this home is. Fall in love with the charm and causal elegance as you move from room to room. The beautiful living room centres around the large picture window and cosy gas fireplace with its lovely mantle - perfect for your design inspiration. The renovated kitchen features lots of storage and the stone island seamlessly opens onto the dining area. Enjoy the company of family and friends as you putter in the kitchen. Relax and unwind on the window seat that double as handy storage. There is even easy access to the lovely backyard through the double patio doors - perfect for entertaining! Upstairs there are 3 cozy bedrooms plus a wonderfully renovated bathroom. A fabulous extra bonus space is the converted garage that has multiple possibilities such as a music, art or exercise studio. Last but by no means least is the finished basement with large TV/Rec room, extra 3-piece bathroom and laundry area. Looking for a walkable small-town vibe? Then downtown Dundas is just the place with its many unique shops & stores, cafes, restaurants, foodie destinations, grocery stores, pharmacies, library and art galleries. And its just minutes to local conservation areas, waterfalls, RBG gardens and more. Easy access to Highways #5, #6 and the 403/QEW.

Listed by ROYAL LEPAGE STATE REALTY

  • MLS #

    X12828278

  • Sq. Ft

    1100-1500

  • Sq. Ft. Source

    MLS

  • Lot Irregularities

    n/a

  • Year Built

    51-99

  • Pool

    None

  • Drive

    Private

  • Garage

    None

  • Total Parking

    1

  • Family Room

    N

  • Den

    N

  • Exterior

    Brick

  • Fireplace

    Y

  • Roof

    Asphalt Shingle

  • Foundation

    Poured Concrete

  • Elevator

    N

  • Water View

    n/a

  • Laundry Level

    Lower

  • Heat

    Forced Air

  • A/C

    Central Air

  • Water

    Municipal

  • Water Supply

    n/a

  • Sewers

    Sewers

  • Central Vac

    Y

  • Foyer

    2.16 x 3.2 ft Main level

    Hardwood Floor

  • Living

    3.76 x 3.71 ft Main level

    Fireplace, hardwood floor

  • Dining

    3.71 x 3.76 ft Main level

    Hardwood Floor

  • Kitchen

    4.14 x 2.97 ft Main level

    Eat-In Kitchen

  • Primary

    3.89 x 3.17 ft 2nd level

  • Br

    3.99 x 2.64 ft 2nd level

  • Br

    3.07 x 2.97 ft 2nd level

  • Bathroom

    2.03 x 3.05 ft 2nd level

    4 Pc Bath

  • Other

    5.41 x 2.69 ft Main level

  • Family

    6.02 x 4.27 ft Bsmt level

  • Bathroom

    1.22 x 2.44 ft Bsmt level

    3 Pc Bath

  • Utility

    3.0 x 3.0 ft Bsmt level

  • MLS #

    X12828278

  • Sq. Ft

    1100-1500

  • Sq. Ft. Source

    MLS

  • Lot Irregularities

    n/a

  • Year Built

    51-99

  • Pool

    None

  • Drive

    Private

  • Garage

    None

  • Total Parking

    1

  • Family Room

    N

  • Den

    N

  • Exterior

    Brick

  • Fireplace

    Y

  • Roof

    Asphalt Shingle

  • Foundation

    Poured Concrete

  • Elevator

    N

  • Water View

    n/a

  • Laundry Level

    Lower

  • Heat

    Forced Air

  • A/C

    Central Air

  • Water

    Municipal

  • Water Supply

    n/a

  • Sewers

    Sewers

  • Central Vac

    Y

  • Foyer

    2.16 x 3.2 ft Main level

    Hardwood Floor

  • Living

    3.76 x 3.71 ft Main level

    Fireplace, hardwood floor

  • Dining

    3.71 x 3.76 ft Main level

    Hardwood Floor

  • Kitchen

    4.14 x 2.97 ft Main level

    Eat-In Kitchen

  • Primary

    3.89 x 3.17 ft 2nd level

  • Br

    3.99 x 2.64 ft 2nd level

  • Br

    3.07 x 2.97 ft 2nd level

  • Bathroom

    2.03 x 3.05 ft 2nd level

    4 Pc Bath

  • Other

    5.41 x 2.69 ft Main level

  • Family

    6.02 x 4.27 ft Bsmt level

  • Bathroom

    1.22 x 2.44 ft Bsmt level

    3 Pc Bath

  • Utility

    3.0 x 3.0 ft Bsmt level

Thinking of Selling?

Find Out Your Home’s Value in Today’s Market!

No Email or Signup is required to view your home estimate.

estimate your home value

Contact Manoj Kukreja

Sales Representative,
Century 21 People’s Choice Realty Inc.,
Brokerage
(647) 576 - 2100

Manoj profile avatar

Estimated price

Date
Price
Change
2026-02-27
$898,551
---

Inventory Graph

10 9 8 7 6 5 4 3 2 1 0 4 Months of inventory SELLER'S Market BALANCED Market BUYER'S Market

Mortgage Calculator

This data is for informational purposes only.

Mortgage Payment per month

Principal Amount

Interest

Total Payable

Amortization

Amortization

Closing Cost Calculator

This data is for informational purposes only.

Closing Cost Total for this property

Total Cash flow for purchasing this property

Down Payment(%)*
Additional information

Provincial Land Transfer Tax

Ontario Land Transfer Tax Rebate

Toronto Land Transfer Tax

Toronto Land Transfer Tax Rebate

PST on CMHC Insurance Premium

Lawyer Fees

$2,825

Government Registration Fee's

$164

Title Insurance

Closing Cost Total

Total Cash flow for purchasing this property

Provincial Land Transfer Tax

Ontario Land Transfer Tax Rebate

Toronto Land Transfer Tax

Toronto Land Transfer Tax Rebate

PST on CMHC Insurance Premium

Lawyer Fees

$2,825

Government Registarion Fee's

$164

Title Insurance

Down Payment(%)*

* A down payment of less than 20% is permitted only for first-time home buyers purchasing their principal residence. The minimum down payment required is 5% for the portion of the purchase price up to $500,000, and 10% for the portion between $500,000 and $1,500,000. For properties priced over $1,500,000, a minimum down payment of 20% is required.

Thinking of Selling?

Find Out Your Home’s Value in Today’s Market!

No Email or Signup is required to view your home estimate.

estimate your home value

Contact Manoj Kukreja

Sales Representative, Century 21 People’s Choice Realty Inc., Brokerage
(647) 576 - 2100

Manoj profile avatar

Recent Sold Listings in Dundas, Hamilton

Popular Cities